Kennebec Homes logo
Floor Plans

Single Wides

Double Wides

Property Map
Financing
About Us
Contact
Floor Plans

Single Wides

Double Wides

Property Map
Financing
About Us
Contact
  1. Catalog

Harmony 1120
3 Bed
2 Bath
1,120 Sq. Ft.
23' 4" x 48'
3 Bed
2 Bath
1,120 Sq. Ft.
23' 4" x 48'

Floor Plan

    Harmony 1120 floor plan home features

    Property map

    Enter your address or APN/TMS to check if this home fits on your property
    Enter your property street address or APN/TMS

    Harmony 1120

    3 bedrooms

    2 full bathrooms

    1,120 sq. ft.

    23' 4" x 48'

    See brochureDesign home
    Embrace standard features

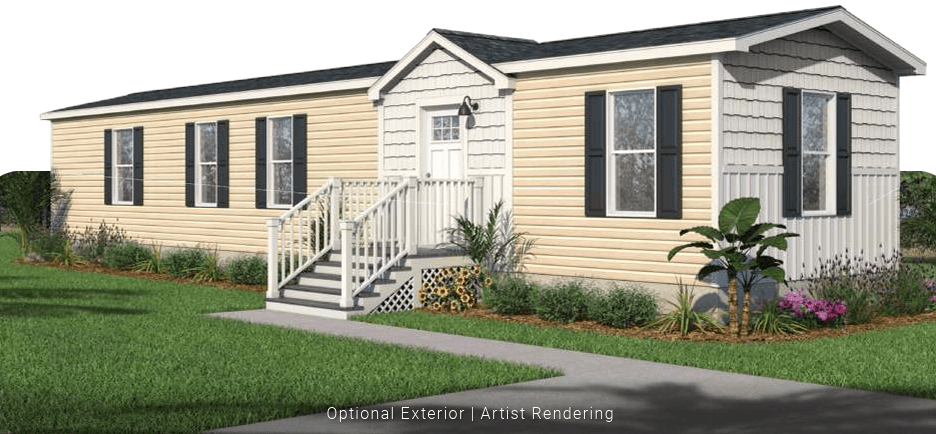
    Exterior

    • Standard Dormer and Large Living Room Windows (Multi Sections)
    • Standard Dormer and Large Living Room Windows (Multi Sections)

    Interior

    • Professionally Curated Colors and Materials
    • Standard Interior Package Including Black Metal Faucets, Knobs and Cabinet Pulls
    • High-Quality Congoleum® Wood-Tone Vinyl Flooring Throughout
    • Recessed LED Lighting Throughout
    • Spacious Open-Concept Living Room with Accent Wall
    • Additional Storage with Coat Rack per Floor Plan
    • Professionally Curated Colors and Materials
    • Standard Interior Package Including Black Metal Faucets, Knobs and Cabinet Pulls
    Kennebec Homes logo

    Kennebec Homes

    Affordable homes at your fingertips
      Pages

      HomesMapSign upSign in

      Help

      Contact usTerms of ServicePrivacy Policy

      Get started with Kennebec Homes

      Find, design, and order your next home in a few clicks.

      Sign up

      Dealer License #:

      Powered by BuildTrove.com

      Harmony 1120

      3 bedrooms

      2 full bathrooms

      1,120 sq. ft.

      23' 4" x 48'

      See brochureDesign home
    • High-Quality Congoleum® Wood-Tone Vinyl Flooring Throughout
    • Recessed LED Lighting Throughout
    • Spacious Open-Concept Living Room with Accent Wall
    • Additional Storage with Coat Rack per Floor Plan
    • Kitchen

      • Kitchen with Large Island, Bright Natural Light and Designer Pendants Over Island
      • Wall Mounted Rangehood (Multi Sections)
      • Stainless Steel Whirlpool® Appliances, Including Standard Dishwasher, Refrigerator, and Range
      • Black Pull-Down Faucet on Double-Bowl Stainless Steel Sink
      • Multi-Use Coffee Bar with Open Shelving per Floor Plan
      • Floor to Ceiling Cabinetry and Beautiful Countertops
      • Kitchen with Large Island, Bright Natural Light and Designer Pendants Over Island
      • Wall Mounted Rangehood (Multi Sections)
      • Stainless Steel Whirlpool® Appliances, Including Standard Dishwasher, Refrigerator, and Range
      • Black Pull-Down Faucet on Double-Bowl Stainless Steel Sink
      • Multi-Use Coffee Bar with Open Shelving per Floor Plan
      • Floor to Ceiling Cabinetry and Beautiful Countertops

      Bathroom

      • Luxurious Fiberglass Tub/Showers
      • Double Modern Square Sinks with Black Metal Faucets in Primary Bath
      • Matte Black Framed Mirrors Over each Sink
      • Luxurious Fiberglass Tub/Showers
      • Double Modern Square Sinks with Black Metal Faucets in Primary Bath
      • Matte Black Framed Mirrors Over each Sink

      Mechanical

      • Rheem® Water Heater
      • Honeywell® Smart Thermostat in every Home
      • ENERGY STAR® Construction for a Comfortable and Efficient Home
      • Rheem® Water Heater
      • Honeywell® Smart Thermostat in every Home
      • ENERGY STAR® Construction for a Comfortable and Efficient Home
    • Embrace
    • Harmony 1120
    • Exterior & Construction

      • Standard Dormer and Large Living Room Windows (Multi Sections)
      • Standard Dormer and Large Living Room Windows (Multi Sections)
      Embrace hero and exterior home features


      Images of homes are solely for illustrative purposes and should not be relied upon. Images may not accurately represent the actual condition of a home as constructed, and may contain options which are not standard on all homes.

      View similar homes

      Illumination 1173 floor plan home features

      Illumination 1173 floor plan home features

      Illumination 1173

      3 Bed | 2 Bath | 1,173 Sq. Ft. | 26' 8" x 44'

      View detailsDesign home
      Sunwood multi-section f500-aj floor plan home features

      Sunwood multi-section f500-aj floor plan home features

      Sunwood Multi-Section F500-AJ

      3 Bed | 2 Bath | 1,173 Sq. Ft. | 26' 8" x 44'

      View detailsDesign home
      Sunwood multi-section f472-aj floor plan home features

      Sunwood multi-section f472-aj floor plan home features

      Sunwood Multi-Section F472-AJ

      3 Bed | 2 Bath | 1,050 Sq. Ft. | 23' 4" x 48'

      View detailsDesign home
      Sunwood multi-section f570-aj floor plan home features

      Sunwood multi-section f570-aj floor plan home features

      Sunwood Multi-Section F570-AJ

      3 Bed | 2 Bath | 1,173 Sq. Ft. | 26' 8" x 44'

      View detailsDesign home