Kennebec Homes logo
Modular Homes
Manufactured Homes

Single Wide

Double Wide

Property Map
Financing
About Us
Contact
Modular Homes
Manufactured Homes

Single Wide

Double Wide

Property Map
Financing
About Us
Contact
  1. Catalog
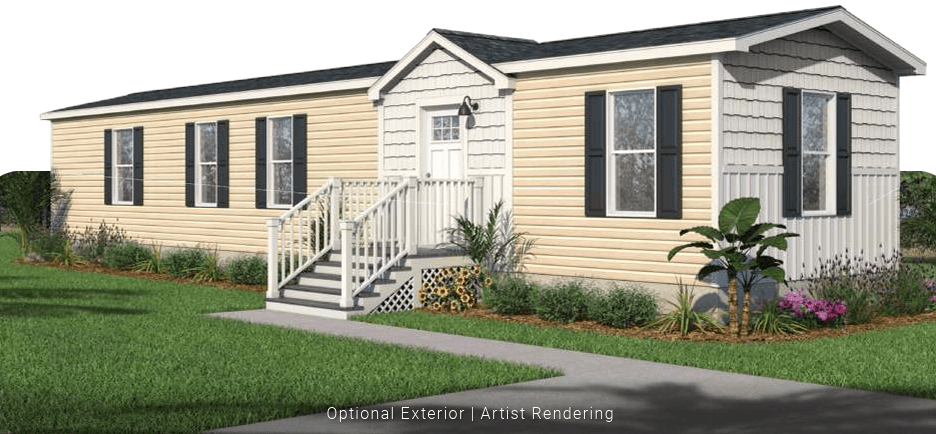
Embrace hero and exterior home features

Embrace series

Embrace standard features

Design Options

Exterior & Construction

  • 16' Dormer (Select Models)
  • 3-Tab 25-Year Shingles
  • 4" Vinyl Lap Siding
  • Metal Fascia & Vinyl Soffit
  • Shutters Front & Door Side
  • 36" x 80" 4-Lite Fiberglass Inswing Front Door
  • 32" x 80" 9-Lite Fiberglass Inswing Rear Door White Vinyl Gridded Low-E Insulated Windows
  • ENERGY STAR® V2 Certified
  • 24" O.C. Rafters
  • R-38 Roof Insulation
  • 20 lb. Roof Load
  • 99-1/2" I Beam Spacing
  • Ice Dam Protection
  • R-33 Floor Insulation
  • 2' x 6' 16" O.C. Floor Joist
  • 2' x 6' 16" O.C. Exterior Walls
  • R-19 Wall Insulation
  • 8' Sidewall w/ Flat Ceiling
  • 2' x 3' Marriage Walls
  • Stipple Ceilings Throughout
  • Removable Hitch
  • 19/32" Tongue & Groove OSB Floor Decking
Embrace standard features

Exterior

  • 16' Dormer (Select Models)
  • 3-Tab 25-Year Shingles
  • 4" Vinyl Lap Siding
  • Metal Fascia & Vinyl Soffit
  • Shutters Front & Door Side
  • 36" x 80" 4-Lite Fiberglass Inswing Front Door
  • 32" x 80" 9-Lite Fiberglass Inswing Rear Door White Vinyl Gridded Low-E Insulated Windows
  • 16' Dormer (Select Models)
  • 3-Tab 25-Year Shingles
  • 4" Vinyl Lap Siding
  • Metal Fascia & Vinyl Soffit
  • Shutters Front & Door Side
  • 36" x 80" 4-Lite Fiberglass Inswing Front Door
  • 32" x 80" 9-Lite Fiberglass Inswing Rear Door White Vinyl Gridded Low-E Insulated Windows

Interior

  • Décor Vinyl-On-Gypsum Panel w/ 2-1/4" White Trim Throughout
  • 2-Panel Interior Doors
  • Wood Grain Linoleum Throughout
  • Ventilated Shelving in Closets
  • Black Cabinet & Drawer Pulls Throughout Shake Style Drawer Over Door Cabinetry
  • Ball Bearing Drawer Guides
  • Self-Close Hidden Cabinet Door Hinges
  • (2) Adjustable 1/2" Shelves in Overhead Cabinets
  • 40" Overhead Cabinets w/ Craftsman Molding
  • Cool Cedar & Sesame Chateau Accents (Per Print)
  • Décor Vinyl-On-Gypsum Panel w/ 2-1/4" White Trim Throughout
  • 2-Panel Interior Doors
  • Wood Grain Linoleum Throughout
  • Ventilated Shelving in Closets
  • Black Cabinet & Drawer Pulls Throughout Shake Style Drawer Over Door Cabinetry
  • Ball Bearing Drawer Guides
  • Self-Close Hidden Cabinet Door Hinges
  • (2) Adjustable 1/2" Shelves in Overhead Cabinets
  • 40" Overhead Cabinets w/ Craftsman Molding

Bathroom

  • 22" x 36" Vanity Mirror w/ Black Trim Rectangle Ceramic Sink w/ Black Dual-Lever Faucet
  • Black Single-Lever Shower Diverter
  • 1-Piece 30" x 60" Fiberglass Tub/Shower w/ Black Shower Door
  • 4" Laminate Backsplash
  • Elongated Commode
  • Black Towel Bar & Tissue Holder
  • 22" x 36" Vanity Mirror w/ Black Trim Rectangle Ceramic Sink w/ Black Dual-Lever Faucet
  • Black Single-Lever Shower Diverter
  • 1-Piece 30" x 60" Fiberglass Tub/Shower w/ Black Shower Door
  • 4" Laminate Backsplash
  • Elongated Commode
  • Black Towel Bar & Tissue Holder

Kitchen

  • 8" Deep Stainless Steel Double-Bowl Sink
  • Black Metal Pull-Down Faucet
  • Counter Height Island (Per Floor Plan) w/ Cool Cedar Accent
  • Cabinet Above Refrigerator
  • 4" Laminate Backsplash
  • Stainless Steel Appliances: 30" Gas Range
  • 36" Black Vented Range Hood
  • 18 Cu.Ft. Refrigerator
  • Dishwasher
  • 30" Stainless Steel Gas Range
  • 36" Black Stainless Steel Vented Range Hood
  • 18' Cu.Ft. Stainless Steel Refrigerator
  • Stainless Steel Dishwasher
  • 8" Deep Stainless Steel Double-Bowl Sink
  • Black Metal Pull-Down Faucet
  • Counter Height Island (Per Floor Plan) w/ Cool Cedar Accent
  • Cabinet Above Refrigerator
  • 4" Laminate Backsplash
  • Stainless Steel Appliances: 30" Gas Range
  • 36" Black Vented Range Hood
  • 18 Cu.Ft. Refrigerator
  • Dishwasher

Construction

  • ENERGY STAR® V2 Certified
  • 24" O.C. Rafters
  • R-38 Roof Insulation
  • 20 lb. Roof Load
  • 99-1/2" I Beam Spacing
  • Ice Dam Protection
  • R-33 Floor Insulation
  • 2' x 6' 16" O.C. Floor Joist
  • 2' x 6' 16" O.C. Exterior Walls
  • R-19 Wall Insulation
  • 8' Sidewall w/ Flat Ceiling
  • 2' x 3' Marriage Walls
  • Stipple Ceilings Throughout
  • Removable Hitch
  • 19/32" Tongue & Groove OSB Floor Decking
  • ENERGY STAR® V2 Certified
  • 24" O.C. Rafters
  • R-38 Roof Insulation
  • 20 lb. Roof Load
  • 99-1/2" I Beam Spacing
  • Ice Dam Protection
  • R-33 Floor Insulation
  • 2' x 6' 16" O.C. Floor Joist
  • 2' x 6' 16" O.C. Exterior Walls
  • R-19 Wall Insulation
  • 8' Sidewall w/ Flat Ceiling

Mechanical

  • 100 AMP Main Panel Box
  • 2" PVC Conduit
  • Exterior GFCI Receptacle
  • Combo CO2/ Smoke Detectors
  • Interior LED Can Lights Per Print
  • Black Coach Lights at Both Exterior Doors
  • USB Receptacle in Kitchen
  • (2) Black Pendant Lights Over Kitchen Island
  • High Efficiency Gas Furnace
  • Smart Programmable Thermostat
  • Metal In-Line Heating/AC System
  • Electric 40-Gallon Water Heater
  • Plumb for Ice Maker
  • Water Shut Off at All Fixtures
  • Whole House Shut Off
  • Frost Free Exterior Faucet
  • 100 AMP Main Panel Box
  • 2" PVC Conduit
  • Exterior GFCI Receptacle
  • Combo CO2/ Smoke Detectors
  • Interior LED Can Lights Per Print
  • Black Coach Lights at Both Exterior Doors
  • USB Receptacle in Kitchen
  • (2) Black Pendant Lights Over Kitchen Island

Other

  • Due to continuous product development and improvement, prices, specifications, and materials are subject to change without notice or obligation
  • Due to continuous product development and improvement, prices, specifications, and materials are subject to change without notice or obligation
Kennebec Homes logo
  • Cool Cedar & Sesame Chateau Accents (Per Print)
  • 30" Stainless Steel Gas Range
  • 36" Black Stainless Steel Vented Range Hood
  • 18' Cu.Ft. Stainless Steel Refrigerator
  • Stainless Steel Dishwasher
  • 2' x 3' Marriage Walls
  • Stipple Ceilings Throughout
  • Removable Hitch
  • 19/32" Tongue & Groove OSB Floor Decking
  • High Efficiency Gas Furnace
  • Smart Programmable Thermostat
  • Metal In-Line Heating/AC System
  • Electric 40-Gallon Water Heater
  • Plumb for Ice Maker
  • Water Shut Off at All Fixtures
  • Whole House Shut Off
  • Frost Free Exterior Faucet

  • Kennebec Homes

    Affordable homes at your fingertips

      Pages

      HomesMapSign upSign in

      Help

      Contact usTerms of ServicePrivacy Policy

      Get started with Kennebec Homes

      Find, design, and order your next home in a few clicks.

      Sign up

      Dealer License #:

      Powered by BuildTrove.com
    • Skyline Leola
    • Embrace
    • 16' Dormer (Select Models)
    • 3-Tab 25-Year Shingles
    • 4" Vinyl Lap Siding
    • Metal Fascia & Vinyl Soffit
    • Shutters Front & Door Side
    • 36" x 80" 4-Lite Fiberglass Inswing Front Door
    • 32" x 80" 9-Lite Fiberglass Inswing Rear Door White Vinyl Gridded Low-E Insulated Windows
    • ENERGY STAR® V2 Certified
    • 24" O.C. Rafters
    • R-38 Roof Insulation
    • 20 lb. Roof Load
    • 99-1/2" I Beam Spacing
    • Ice Dam Protection
    • R-33 Floor Insulation
    • 2' x 6' 16" O.C. Floor Joist
    • 2' x 6' 16" O.C. Exterior Walls
    • R-19 Wall Insulation
    • 8' Sidewall w/ Flat Ceiling
    • 2' x 3' Marriage Walls
    • Stipple Ceilings Throughout
    • Removable Hitch
    • 19/32" Tongue & Groove OSB Floor Decking
    • Embrace hero and exterior home features


      Images of homes are solely for illustrative purposes and should not be relied upon. Images may not accurately represent the actual condition of a home as constructed, and may contain options which are not standard on all homes.

      Listed homes

      View all homes
      See More Homes

      400 - 750 sq. ft.

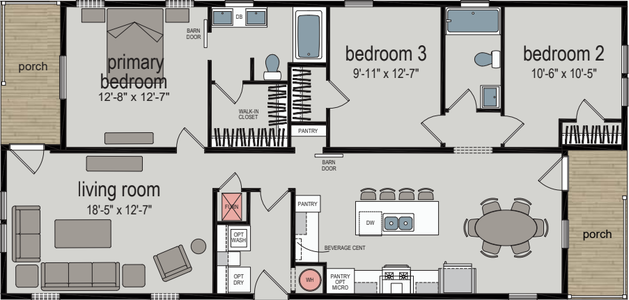
      Hope 533 floor plan home features

      Hope 533 floor plan home features

      Hope 533

      1 Bed | 1 Bath | 533 Sq. Ft. | 13' 4" x 40'

      View detailsDesign home
      Essence 587 floor plan home features

      Essence 587 floor plan home features

      Essence 587

      2 Bed | 1 Bath | 587 Sq. Ft. | 13' 4" x 44'

      View details
      Symphony 641 floor plan home features

      Symphony 641 floor plan home features

      Symphony 641

      2 Bed | 1 Bath | 641 Sq. Ft. | 13' 4" x 48'

      View details
      Zeal 747 floor plan and hero home features

      Zeal 747 floor plan and hero home features

      Zeal 747

      2 Bed | 1 Bath | 747 Sq. Ft. | 13' 4" x 56'

      View detailsDesign home

      750 - 1,200 sq. ft.

      Opportunity floor plan home features

      Opportunity floor plan home features

      Opportunity

      2 Bed | 1 Bath | 788 Sq. Ft. | 15' 2" x 52'

      3 bedroom homes

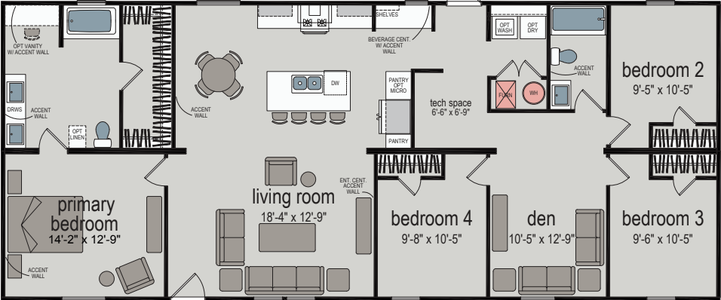
      Ambiance 1213 floor plan home features

      Ambiance 1213 floor plan home features

      Ambiance 1213

      4 bedroom homes

      Sunrise 1493 floor plan home features

      Sunrise 1493 hero, exterior, and elevation home features

      Sunrise 1493

      4 Bed | 2 Bath | 1,493 Sq. Ft. | 26' 8" x 56'

      Design home
      Design home
      View detailsDesign home
      Clarity 800 floor plan home features

      Clarity 800 floor plan home features

      Clarity 800

      2 Bed | 1 Bath | 800 Sq. Ft. | 13' 4" x 60'

      View detailsDesign home
      Resolve 840 floor plan home features

      Resolve 840 floor plan home features

      Resolve 840

      2 Bed | 2 Bath | 840 Sq. Ft. | 23' 4" x 36'

      View detailsDesign home
      Candor 849 floor plan home features

      Candor 849 floor plan home features

      Candor 849

      2 Bed | 2 Bath | 849 Sq. Ft. | 15' 2" x 56'

      View detailsDesign home
      Calm 880 floor plan home features

      Calm 880 exterior, hero, and elevation home features

      Calm 880

      2 Bed | 2 Bath | 880 Sq. Ft. | 13' 4" x 66'

      View detailsDesign home
      Glimmer 880 floor plan home features

      Glimmer 880 floor plan home features

      Glimmer 880

      2 Bed | 1 Bath | 880 Sq. Ft. | 13' 4" x 66'

      View detailsDesign home
      Courage 910 floor plan home features

      Courage 910 floor plan home features

      Courage 910

      2 Bed | 2 Bath | 910 Sq. Ft. | 15' 2" x 60'

      View detailsDesign home
      Devotion 940 floor plan home features

      Devotion 940 floor plan home features

      Devotion 940

      2 Bed | 2 Bath | 940 Sq. Ft. | 15' 2" x 62'

      View detailsDesign home
      Radiance 960 floor plan home features

      Radiance 960 floor plan home features

      Radiance 960

      3 Bed | 2 Bath | 960 Sq. Ft. | 13' 4" x 72'

      View detailsDesign home
      Wonder 1013 floor plan home features

      Wonder 1013 floor plan home features

      Wonder 1013

      3 Bed | 2 Bath | 1,013 Sq. Ft. | 13' 4" x 76'

      View detailsDesign home
      Simplicity 1152 floor plan home features

      Simplicity 1152 floor plan home features

      Simplicity 1152

      3 Bed | 2 Bath | 1,152 Sq. Ft. | 15' 2" x 68'

      View detailsDesign home
      Illumination 1173 floor plan home features

      Illumination 1173 floor plan home features

      Illumination 1173

      3 Bed | 2 Bath | 1,173 Sq. Ft. | 26' 8" x 44'

      View detailsDesign home

      3 Bed | 2 Bath | 1,213 Sq. Ft. | 23' 4" x 52'

      View detailsDesign home
      Warmth 1280 floor plan home features

      Warmth 1280 floor plan home features

      Warmth 1280

      3 Bed | 2 Bath | 1,280 Sq. Ft. | 26' 8" x 48'

      View detailsDesign home
      Unity 1280 floor plan home features

      Unity 1280 floor plan home features

      Unity 1280

      3 Bed | 2 Bath | 1,280 Sq. Ft. | 26' 8" x 48'

      View detailsDesign home
      Oasis 1315 floor plan home features

      Oasis 1315 floor plan home features

      Oasis 1315

      3 Bed | 2 Bath | 1,315 Sq. Ft. | 26' 8" x 52'

      View detailsDesign home
      Oasis 1353 floor plan home features

      Oasis 1353 floor plan home features

      Oasis 1353

      3 Bed | 2 Bath | 1,353 Sq. Ft. | 26' 8" x 56'

      View detailsDesign home
      Optimism 1386 floor plan home features

      Optimism 1386 floor plan home features

      Optimism 1386

      3 Bed | 2 Bath | 1,386 Sq. Ft. | 26' 8" x 52'

      View detailsDesign home
      Elegance 1422 floor plan home features

      Elegance 1422 floor plan home features

      Elegance 1422

      3 Bed | 2 Bath | 1,422 Sq. Ft. | 26' 8" x 56'

      View detailsDesign home
      Vigor 1493 floor plan home features

      Vigor 1493 floor plan home features

      Vigor 1493

      3 Bed | 2 Bath | 1,493 Sq. Ft. | 26' 8" x 56'

      View detailsDesign home
      Movement 1528 floor plan home features

      Movement 1528 floor plan home features

      Movement 1528

      3 Bed | 2 Bath | 1,528 Sq. Ft. | 26' 8" x 60'

      View detailsDesign home
      Abundance 1600 floor plan home features

      Abundance 1600 floor plan home features

      Abundance 1600

      3 Bed | 2 Bath | 1,600 Sq. Ft. | 26' 8" x 60'

      View detailsDesign home
      View detailsDesign home
      Serenity 1707 floor plan home features

      Serenity 1707 floor plan home features

      Serenity 1707

      4 Bed | 2 Bath | 1,707 Sq. Ft. | 26' 8" x 64'

      View detailsDesign home
      Bravery 2027 floor plan home features

      Bravery 2027 exterior and hero home features

      Bravery 2027

      4 Bed | 2 Bath | 2,027 Sq. Ft. | 26' 8" x 76'

      View detailsDesign home