Kennebec Homes logo
Floor Plans

Single Wides

Double Wides

Property Map
Financing
About Us
Contact
Floor Plans

Single Wides

Double Wides

Property Map
Financing
About Us
Contact
  1. Catalog
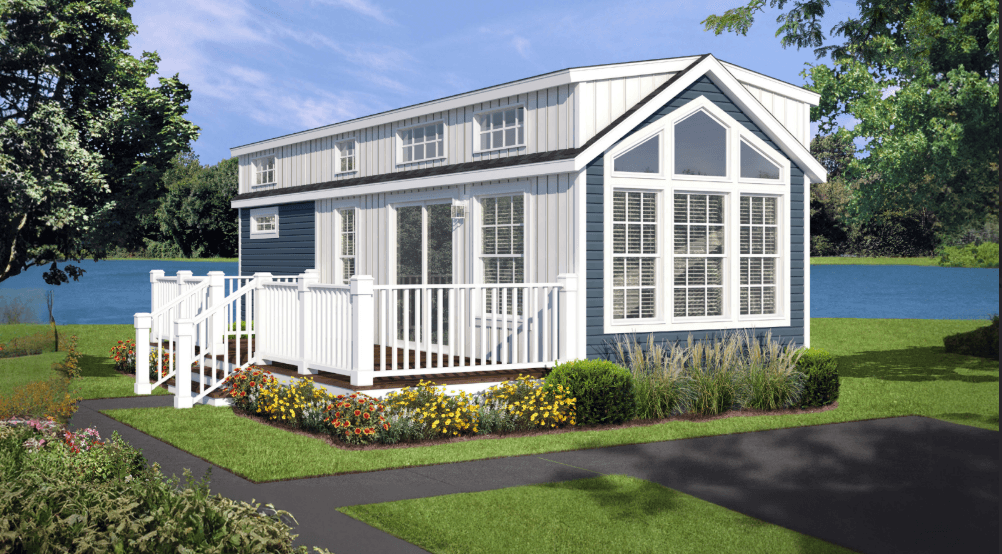
Shore park hero and exterior home features

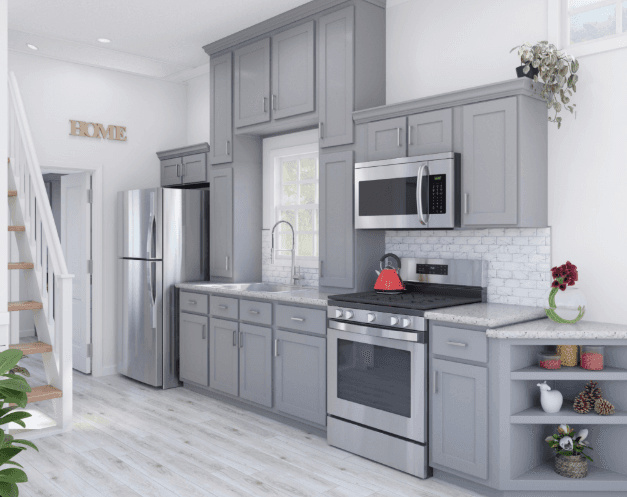
Shore park kitchen home features

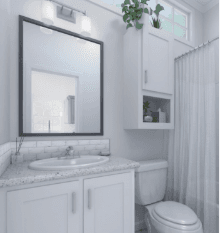
Shore park bathroom home features

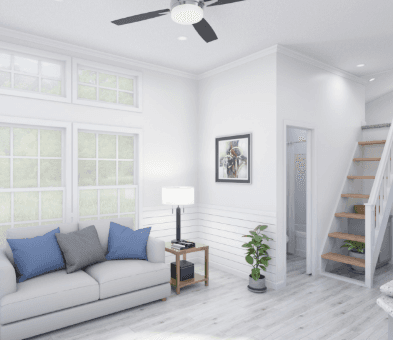
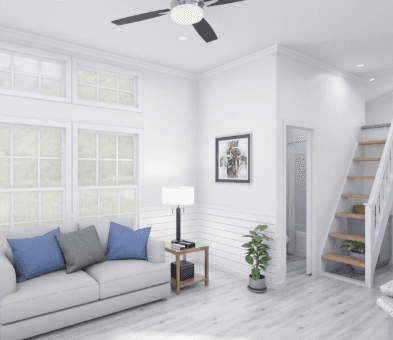
Shore park interior home features

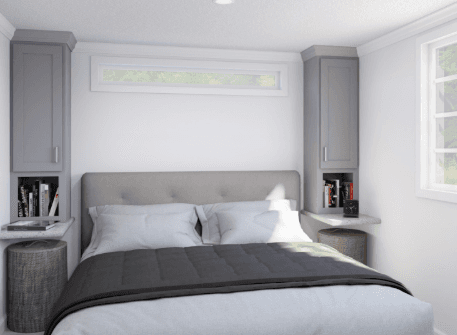
Shore park bedroom home features

Shore park hero and exterior home features

Shore park kitchen home features

Shore park bathroom home features

Shore park interior home features

Shore park bedroom home features

Shore park hero and exterior home features

Shore park kitchen home features

Shore park bathroom home features

Shore park interior home features

Shore park bedroom home features

Shore Park series

Shore Park standard features

Design Options

Shore Park standard features

Construction

  • Insulated Tilt & Clean Single-Hung Windows w/ Grids
  • R-22 Roof Fiberglass Insulation
  • R-11 Fiberglass Insulation in Sidewalls & Floors
  • Insulated Sliding Glass Door
  • Split-Air Heating/Cooling System
  • LED Lighting Throughout
  • Insulated Tilt & Clean Single-Hung Windows w/ Grids
  • R-22 Roof Fiberglass Insulation
  • R-11 Fiberglass Insulation in Sidewalls & Floors
  • Insulated Sliding Glass Door
  • Split-Air Heating/Cooling System
Kennebec Homes logo
  • LED Lighting Throughout
  • Exterior

    • Detachable Hitch
    • Vinyl Lap Siding
    • 3-Tab 25-Year Shingles w/ Ridge Cap
    • 2x6 Floor & 2x4 Sidewall Construction – 16” O.C.
    • 30lb. Roof Trusses
    • Exterior Light at Exterior Doors
    • White Corner Posts
    • Detachable Hitch
    • Vinyl Lap Siding
    • 3-Tab 25-Year Shingles w/ Ridge Cap
    • 2x6 Floor & 2x4 Sidewall Construction – 16” O.C.
    • 30lb. Roof Trusses
    • Exterior Light at Exterior Doors
    • White Corner Posts

    Interior

    • Standard VOG
    • Cove Molding at Ceiling
    • Window & Door Casing
    • Standard 3” Baseboard
    • Stipple Finished Ceilings
    • Linoleum Throughout
    • PEX Water Lines
    • 20-Gallon Electric Water Heater
    • Water Shutoff Valves Throughout
    • Iron Gas Piping w/ Shutoff Valves
    • Ceiling Fan w/ Light
    • (2) TV Jacks
    • Mattresses for all Bunk Beds
    • Standard VOG
    • Cove Molding at Ceiling
    • Window & Door Casing
    • Standard 3” Baseboard
    • Stipple Finished Ceilings
    • Linoleum Throughout
    • PEX Water Lines
    • 20-Gallon Electric Water Heater
    • Water Shutoff Valves Throughout
    • Iron Gas Piping w/ Shutoff Valves
    • Ceiling Fan w/ Light
    • (2) TV Jacks
    • Mattresses for all Bunk Beds

    Mechanical

    • Bedside Shelving w/ USB Receptacles
    • Ventilated Wire Shelving
    • TV Jack
    • ANSI 119.5 Coded – RVIA Inspected
    • Deadbolts on Single Entry Doors
    • Egress Windows in Bedrooms
    • Exterior Receptacle w/ GFI Protection
    • 9-Volt Smoke Detector
    • 9-Volt CO Detector
    • Fire Extinguisher
    • Bedside Shelving w/ USB Receptacles
    • Ventilated Wire Shelving
    • TV Jack
    • ANSI 119.5 Coded – RVIA Inspected
    • Deadbolts on Single Entry Doors
    • Egress Windows in Bedrooms
    • Exterior Receptacle w/ GFI Protection
    • 9-Volt Smoke Detector
    • 9-Volt CO Detector
    • Fire Extinguisher

    Kitchen

    • Box Built Cabinets w/ Adjustable Shelves
    • Standard Birch Drawer Boxes on Epoxy Roller Guides
    • White or Gray Lined 1⁄2” White Shelves Overhead Cabinets
    • Vacuum Sealed Cabinet Doors
    • 30” Upper Cabinets
    • 5/8 Kitchen Overhead Shelf
    • 3⁄4” Face Frames w/ Hidden Hinges on Doors
    • Drawer Over Door Base Cabinet Construction
    • Deluxe Cabinet & Drawer Pulls
    • 8” Double Bowl Stainless Steel Sink
    • High Rise Pull-Down Kitchen Faucet
    • 16 Cu.Ft. Refrigerator
    • 30” Deluxe Gas Range
    • Space Saver Microwave Range Hood
    • High Pressure Laminate Countertops
    • Cove Molding on Kitchen Overhead Cabinets
    • Single Ceramic/Glass Backsplash in Kitchen
    • Box Built Cabinets w/ Adjustable Shelves
    • Standard Birch Drawer Boxes on Epoxy Roller Guides
    • White or Gray Lined 1⁄2” White Shelves Overhead Cabinets
    • Vacuum Sealed Cabinet Doors
    • 30” Upper Cabinets
    • 5/8 Kitchen Overhead Shelf
    • 3⁄4” Face Frames w/ Hidden Hinges on Doors
    • Drawer Over Door Base Cabinet Construction
    • Deluxe Cabinet & Drawer Pulls
    • 8” Double Bowl Stainless Steel Sink
    • High Rise Pull-Down Kitchen Faucet
    • 16 Cu.Ft. Refrigerator
    • 30” Deluxe Gas Range
    • Space Saver Microwave Range Hood
    • High Pressure Laminate Countertops
    • Cove Molding on Kitchen Overhead Cabinets
    • Single Ceramic/Glass Backsplash in Kitchen

    Bathroom

    • Porcelain Lav
    • Single Ceramic/Glass Backsplash in Kitchen
    • Single-Lever Metal Sink Faucet
    • Single-Lever Metal Shower Diverter
    • Fiberglass Tub w/ Full Surround
    • Installed Towel Bar & Paper Holder
    • Exhaust Fan w/ Light – Fan Only in Loft Models
    • Elongated Commodes
    • 2-Arm Vanity Light
    • Porcelain Lav
    • Single Ceramic/Glass Backsplash in Kitchen
    • Single-Lever Metal Sink Faucet
    • Single-Lever Metal Shower Diverter
    • Fiberglass Tub w/ Full Surround
    • Installed Towel Bar & Paper Holder
    • Exhaust Fan w/ Light – Fan Only in Loft Models
    • Elongated Commodes
    • 2-Arm Vanity Light

    Kennebec Homes

    Affordable homes at your fingertips

      Pages

      HomesMapSign upSign in

      Help

      Contact usTerms of ServicePrivacy Policy

      Get started with Kennebec Homes

      Find, design, and order your next home in a few clicks.

      Sign up

      Dealer License #:

      Powered by BuildTrove.com
    • Skyline Leola
    • Shore Park
    • Exterior & Construction

      • Insulated Tilt & Clean Single-Hung Windows w/ Grids
      • R-22 Roof Fiberglass Insulation
      • R-11 Fiberglass Insulation in Sidewalls & Floors
      • Insulated Sliding Glass Door
      • Split-Air Heating/Cooling System
      • LED Lighting Throughout
      • Detachable Hitch
      • Vinyl Lap Siding
      • 3-Tab 25-Year Shingles w/ Ridge Cap
      • 2x6 Floor & 2x4 Sidewall Construction – 16” O.C.
      • 30lb. Roof Trusses
      • Exterior Light at Exterior Doors
      • White Corner Posts
      • Insulated Tilt & Clean Single-Hung Windows w/ Grids
      • R-22 Roof Fiberglass Insulation
      • R-11 Fiberglass Insulation in Sidewalls & Floors
      • Insulated Sliding Glass Door
      • Split-Air Heating/Cooling System
      • LED Lighting Throughout
      • Detachable Hitch
      • Vinyl Lap Siding
      • 3-Tab 25-Year Shingles w/ Ridge Cap
      • 2x6 Floor & 2x4 Sidewall Construction – 16” O.C.
      • 30lb. Roof Trusses
      • Exterior Light at Exterior Doors
      • White Corner Posts
      Shore park hero and exterior home features

      Kitchen

      • Box Built Cabinets w/ Adjustable Shelves
      • Standard Birch Drawer Boxes on Epoxy Roller Guides
      • White or Gray Lined 1⁄2” White Shelves Overhead Cabinets
      • Vacuum Sealed Cabinet Doors
      • 30” Upper Cabinets
      • 5/8 Kitchen Overhead Shelf
      • 3⁄4” Face Frames w/ Hidden Hinges on Doors
      • Drawer Over Door Base Cabinet Construction
      • Deluxe Cabinet & Drawer Pulls
      • 8” Double Bowl Stainless Steel Sink
      • High Rise Pull-Down Kitchen Faucet
      • 16 Cu.Ft. Refrigerator
      • 30” Deluxe Gas Range
      • Space Saver Microwave Range Hood
      • High Pressure Laminate Countertops
      • Cove Molding on Kitchen Overhead Cabinets
      • Single Ceramic/Glass Backsplash in Kitchen
      • Box Built Cabinets w/ Adjustable Shelves
      • Standard Birch Drawer Boxes on Epoxy Roller Guides

      Bathroom

      • Porcelain Lav
      • Single Ceramic/Glass Backsplash in Kitchen
      • Single-Lever Metal Sink Faucet
      • Single-Lever Metal Shower Diverter
      • Fiberglass Tub w/ Full Surround
      • Installed Towel Bar & Paper Holder
      • Exhaust Fan w/ Light – Fan Only in Loft Models
      • Elongated Commodes
      • 2-Arm Vanity Light
      • Porcelain Lav
      • Single Ceramic/Glass Backsplash in Kitchen
      • Single-Lever Metal Sink Faucet
      • Single-Lever Metal Shower Diverter
      • Fiberglass Tub w/ Full Surround
      • Installed Towel Bar & Paper Holder
      • Exhaust Fan w/ Light – Fan Only in Loft Models
      • Elongated Commodes
      • 2-Arm Vanity Light
      Shore park bathroom home features

      Interior

      • Standard VOG
      • Cove Molding at Ceiling
      • Window & Door Casing
      • Standard 3” Baseboard
      • Stipple Finished Ceilings
      • Linoleum Throughout
      • PEX Water Lines
      • 20-Gallon Electric Water Heater
      • Water Shutoff Valves Throughout
      • Iron Gas Piping w/ Shutoff Valves
      • Ceiling Fan w/ Light
      • (2) TV Jacks
      • Mattresses for all Bunk Beds
      • Standard VOG
      • Cove Molding at Ceiling
      • Window & Door Casing
      • Standard 3” Baseboard
      • Stipple Finished Ceilings
      • Linoleum Throughout
      • PEX Water Lines
      • 20-Gallon Electric Water Heater
      • Water Shutoff Valves Throughout
      • Iron Gas Piping w/ Shutoff Valves
      • Ceiling Fan w/ Light


      Images of homes are solely for illustrative purposes and should not be relied upon. Images may not accurately represent the actual condition of a home as constructed, and may contain options which are not standard on all homes.

    • White or Gray Lined 1⁄2” White Shelves Overhead Cabinets
    • Vacuum Sealed Cabinet Doors
    • 30” Upper Cabinets
    • 5/8 Kitchen Overhead Shelf
    • 3⁄4” Face Frames w/ Hidden Hinges on Doors
    • Drawer Over Door Base Cabinet Construction
    • Deluxe Cabinet & Drawer Pulls
    • 8” Double Bowl Stainless Steel Sink
    • High Rise Pull-Down Kitchen Faucet
    • 16 Cu.Ft. Refrigerator
    • 30” Deluxe Gas Range
    • Space Saver Microwave Range Hood
    • High Pressure Laminate Countertops
    • Cove Molding on Kitchen Overhead Cabinets
    • Single Ceramic/Glass Backsplash in Kitchen
    • Shore park kitchen home features

    • (2) TV Jacks
    • Mattresses for all Bunk Beds
    • Shore park interior home features

      Shore park bedroom home features

      Listed homes

      View all homes
      See More Homes

      < 400 sq. ft.

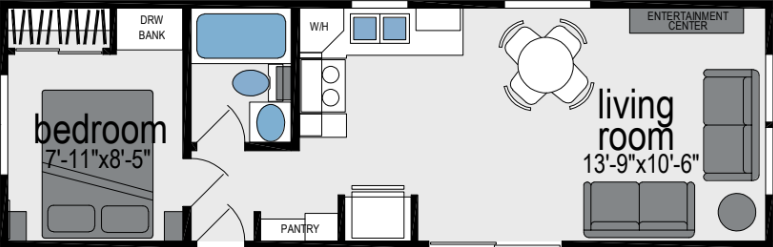
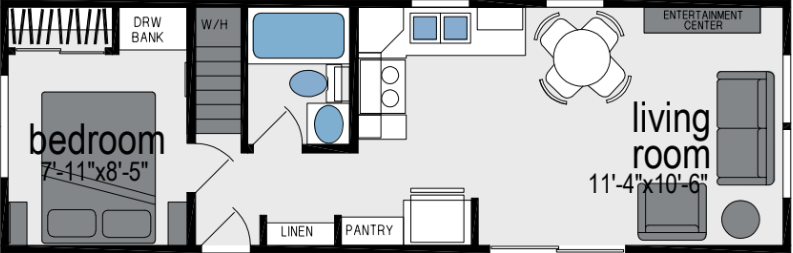
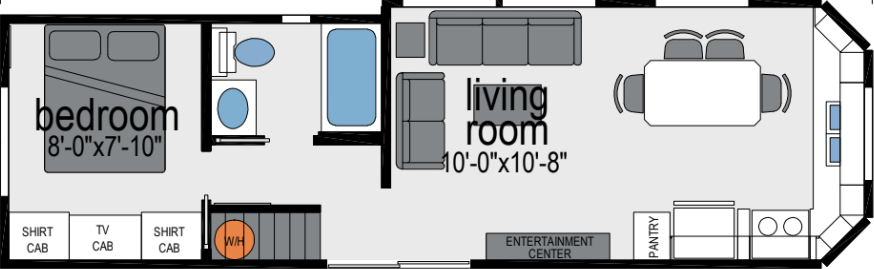
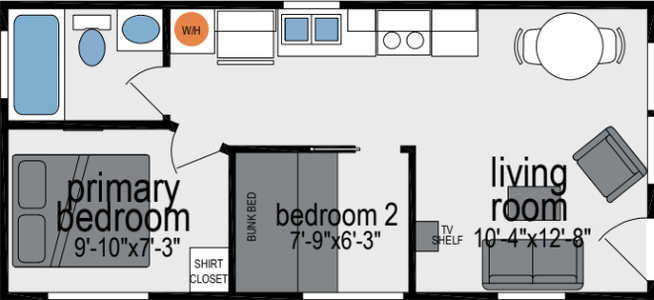
      Shore park 1902 floor plan home features

      Shore park 1902 floor plan home features

      Shore Park 1902

      1 Bed | 1 Bath | 399 Sq. Ft. | 11' 2" x 34' 10"

      View detailsDesign home
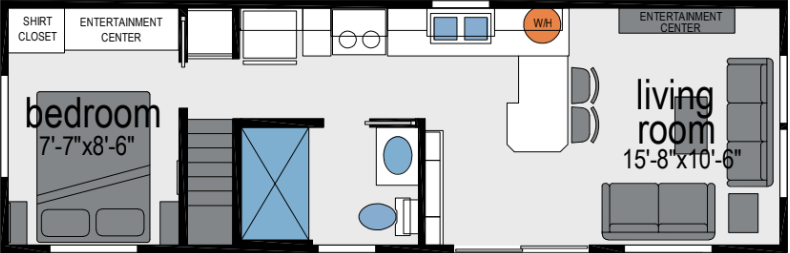
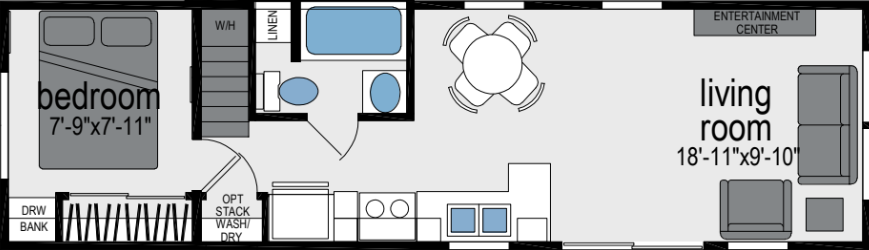
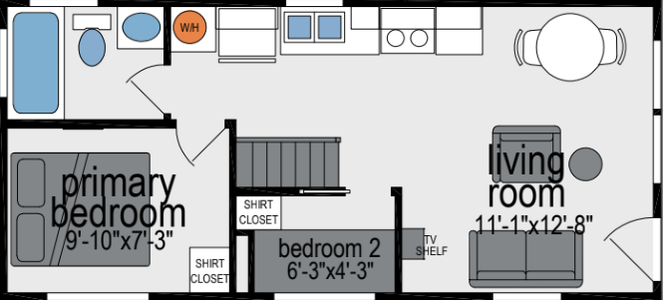
      Shore park 1902sl floor plan home features

      Shore park 1902sl floor plan home features

      Shore Park 1902SL

      1 Bed | 1 Bath | 399 Sq. Ft. | 11' 2" x 34' 10"

      View details
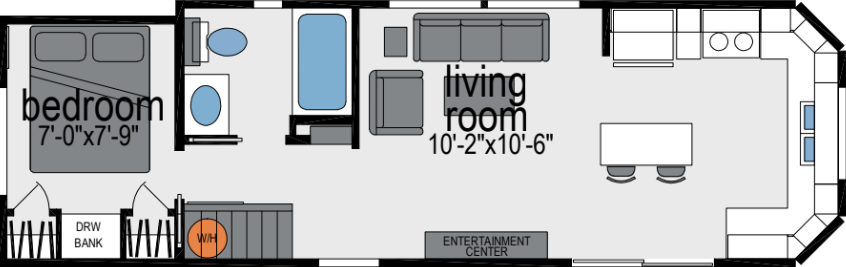
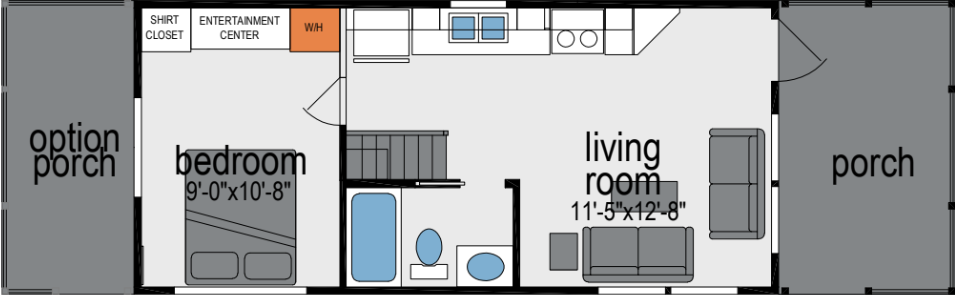
      Shore park 1969sl floor plan home features

      Shore park 1969sl hero, elevation, and exterior home features

      Shore Park 1969SL

      1 Bed | 1 Bath | 399 Sq. Ft. | 11' 2" x 34' 10"

      View details
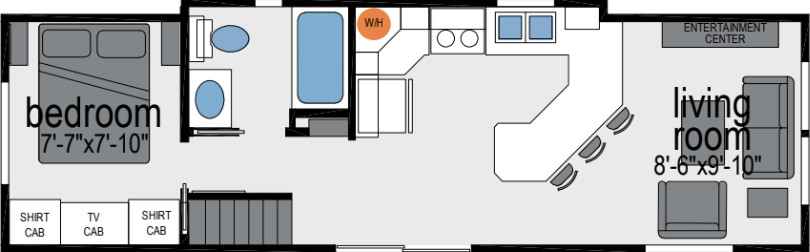
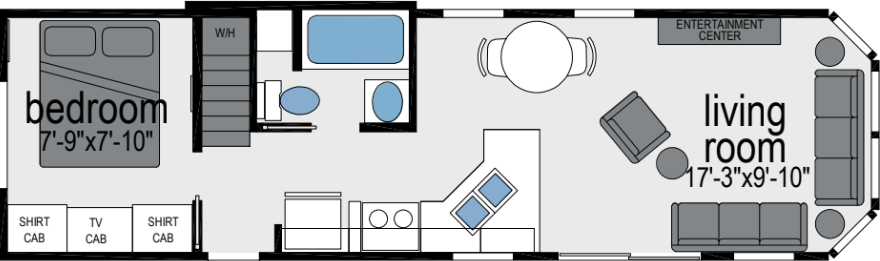
      Shore park 1905sl floor plan home features

      Shore park 1905sl floor plan home features

      Shore Park 1905SL

      1 Bed | 1 Bath | 399 Sq. Ft. | 10' 6" x 35' 6"

      View details
      Shore park 1946sl floor plan home features

      Shore park 1946sl floor plan home features

      Shore Park 1946SL

      1 Bed | 1 Bath | 399 Sq. Ft. | 10' 6" x 35' 7"

      View details
      Shore park 1941sl floor plan home features

      Shore park 1941sl floor plan home features

      Shore Park 1941SL

      1 Bed | 1 Bath | 399 Sq. Ft. | 10' 6" x 36' 2"

      View details
      Shore park 1900sl floor plan home features

      Shore park 1900sl floor plan home features

      Shore Park 1900SL

      1 Bed | 1 Bath | 399 Sq. Ft. | 10' 6" x 36' 9"

      View details
      Shore park 1934sl floor plan home features

      Shore park 1934sl floor plan home features

      Shore Park 1934SL

      1 Bed | 1 Bath | 399 Sq. Ft. | 10' 6" x 36' 10"

      View details
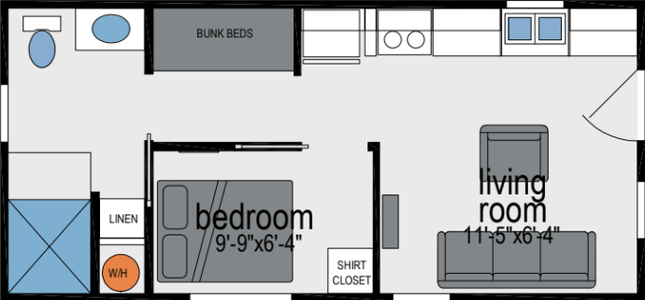
      Shore park 4150 floor plan home features

      Shore park 4150 floor plan home features

      Shore Park 4150

      1 Bed | 1 Bath | 399 Sq. Ft. | 13' 4" x 28' 7"

      View details
      Shore park 4110b floor plan home features

      Shore park 4110b exterior and hero home features

      Shore Park 4110B

      2 Bed | 1 Bath | 399 Sq. Ft. | 13' 4" x 29' 3"

      View details
      Shore park 4110l floor plan home features

      Shore park 4110l elevation, exterior, and hero home features

      Shore Park 4110L

      2 Bed | 1 Bath | 399 Sq. Ft. | 13' 4" x 29' 3"

      View details
      Shore park 4111 floor plan home features

      Shore park 4111 hero, elevation, and exterior home features

      Shore Park 4111

      1 Bed | 1 Bath | 399 Sq. Ft. | 13' 4" x 43' 3"

      View details
      Design home
      Design home
      Design home
      Design home
      Design home
      Design home
      Design home
      Design home
      Design home
      Design home
      Design home