Kennebec Homes logo
Floor Plans

Single Wides

Double Wides

Property Map
Financing
About Us
Contact
Floor Plans

Single Wides

Double Wides

Property Map
Financing
About Us
Contact
  1. Catalog
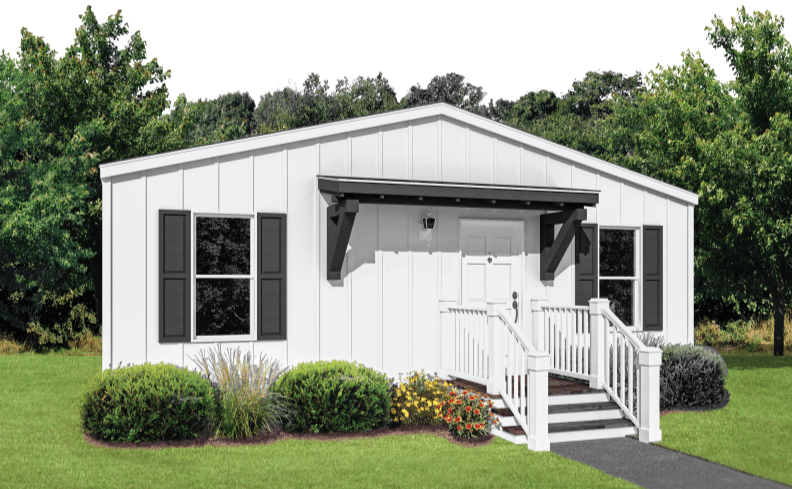
Lake manor hero and exterior home features

Lake Manor series

Lake Manor standard features

Design Options

Exterior & Construction

  • Wind Zone 1
  • 16” O.C. Rafters
  • R-33 Roof Insulation
  • 40 lb. Roof Load
  • 19/32” Tongue and Groove OSB Floor Decking
  • R-11 Floor Insulation
  • 2x6 19.2” O.C. Floor Joist
  • 2x6 Exterior Walls 16” O.C.
  • R-13 Wall Insulation
  • 8’ Sidewall w/ Flat Ceiling
  • 2x3 Marriage Walls
  • Stipple Ceilings Throughout
  • Removable Hitch
  • Ridge Cap Ventilation
  • 3-Tab Shingles
  • Shutters Door Side
  • Vinyl Lap Siding
  • Metal Fascia & Soffit
  • 25-Year Shingles
  • Inswing 6-Panel Fiberglass Front Door w/ Composite Jam – 36”x60”
  • 9-Lite Inswing Fiberglass Rear Door w/ Composite Jam – 32”x80”
  • White Vinyl Low-E Insulated Windows
  • Windows (No Grids)
Lake Manor standard features

Construction

  • Wind Zone 1
  • 16” O.C. Rafters
  • R-33 Roof Insulation
  • 40 lb. Roof Load
  • 19/32” Tongue and Groove OSB Floor Decking
  • R-11 Floor Insulation
  • 2x6 19.2” O.C. Floor Joist
  • 2x6 Exterior Walls 16” O.C.
  • R-13 Wall Insulation
  • 8’ Sidewall w/ Flat Ceiling
  • 2x3 Marriage Walls
  • Stipple Ceilings Throughout
  • Removable Hitch
  • Wind Zone 1
  • 16” O.C. Rafters
  • R-33 Roof Insulation
  • 40 lb. Roof Load
  • 19/32” Tongue and Groove OSB Floor Decking
  • R-11 Floor Insulation
  • 2x6 19.2” O.C. Floor Joist
  • 2x6 Exterior Walls 16” O.C.
  • R-13 Wall Insulation
  • 8’ Sidewall w/ Flat Ceiling
  • 2x3 Marriage Walls
  • Stipple Ceilings Throughout
  • Removable Hitch

Exterior

  • Ridge Cap Ventilation
  • 3-Tab Shingles
  • Shutters Door Side
  • Vinyl Lap Siding
  • Metal Fascia & Soffit
  • 25-Year Shingles
  • Inswing 6-Panel Fiberglass Front Door w/ Composite Jam – 36”x60”
  • 9-Lite Inswing Fiberglass Rear Door w/ Composite Jam – 32”x80”
  • White Vinyl Low-E Insulated Windows
  • Windows (No Grids)
  • Ridge Cap Ventilation
  • 3-Tab Shingles
  • Shutters Door Side
  • Vinyl Lap Siding
  • Metal Fascia & Soffit
  • 25-Year Shingles
  • Inswing 6-Panel Fiberglass Front Door w/ Composite Jam – 36”x60”
  • 9-Lite Inswing Fiberglass Rear Door w/ Composite Jam – 32”x80”
  • White Vinyl Low-E Insulated Windows
  • Windows (No Grids)

Interior

  • Décor Vinyl-On Gypsum Panel Throughout
  • Round Cabinet Knobs Throughout
  • 2-Panel Interior Doors
  • Wall Doorstops
  • Woodgrain Lino Throughout w/ Matching Transition Strip
  • Ventilated Shelving in Closets
  • Laminate Backsplash Bath & Kitchen
  • Lined Kitchen & Bath Cabinets
  • Birch Drawer Boxes w/ Epoxy Roller Guides
  • 1/2” White Shelving in Overhead Cabinets
  • 3⁄4” Face Frames w/ Hidden Hinges
  • 30” Upper Cabinets Heating & Plumbing
  • In-Floor Metal Ducts
  • Electric Furnace
  • 40-Gallon Electric Water Heater
  • Whole House Shutoff
  • Exterior Faucet
  • Plumbing for Ice Maker
  • Shutoff at all Cold & Hot Water Lines
  • Décor Vinyl-On Gypsum Panel Throughout
  • Round Cabinet Knobs Throughout
  • 2-Panel Interior Doors
  • Wall Doorstops

Kitchen

  • 8” Stainless Steel Sink
  • Counter Height Island
  • LED Lighting
  • Metal Faucet
  • Shelf Above Refrigerator
  • 4-Drawer Bank Cabinet
  • 30” Stainless Steel Electric Range
  • 30” Vented Range Hood
  • 18 Cu.Ft. Stainless Steel Refrigerator
  • 8” Stainless Steel Sink
  • Counter Height Island
  • LED Lighting
  • Metal Faucet
  • Shelf Above Refrigerator
  • 4-Drawer Bank Cabinet
  • 30” Stainless Steel Electric Range
  • 30” Vented Range Hood
  • 18 Cu.Ft. Stainless Steel Refrigerator

Bathroom

  • Primary Bath
  • Ceramic Lav. Sink
  • Mirror at Vanity
  • Metal – 2-Handle Lav Faucet
  • Single Lever Metal Shower Diverter
  • 1-Piece 35”x60” Fiberglass Shower w/o Door (DW)
  • 1-Piece 35”x60” Fiberglass Shower w/o Door (SW)
  • Round Bowl Water Saver Toilet
  • Hall Bath
  • Metal – 2-Handle Lav Faucet
  • Single-Lever Metal Shower Diverter
  • 22x36 Mirror at Vanity
  • Ceramic Sink
  • 1-Piece 60” Fiberglass Tub/Shower w/o Door
  • Primary Bath
  • Ceramic Lav. Sink
  • Mirror at Vanity
  • Metal – 2-Handle Lav Faucet
  • Single Lever Metal Shower Diverter
  • 1-Piece 35”x60” Fiberglass Shower w/o Door (DW)
  • 1-Piece 35”x60” Fiberglass Shower w/o Door (SW)
  • Round Bowl Water Saver Toilet
  • Hall Bath
  • Metal – 2-Handle Lav Faucet

Mechanical

  • GFI in Kitchen
  • 200 Amp Main Panel
  • (1) Exterior Receptacle Rear or Front Sidewall
  • 2” PVC Conduit
  • Smoke Detector Per Code
  • LED Can Lights Per Print
  • Exterior Light at Each Door
  • GFI in Kitchen
  • 200 Amp Main Panel
  • (1) Exterior Receptacle Rear or Front Sidewall
  • 2” PVC Conduit
  • Smoke Detector Per Code
  • LED Can Lights Per Print
  • Exterior Light at Each Door
Kennebec Homes logo
  • Woodgrain Lino Throughout w/ Matching Transition Strip
  • Ventilated Shelving in Closets
  • Laminate Backsplash Bath & Kitchen
  • Lined Kitchen & Bath Cabinets
  • Birch Drawer Boxes w/ Epoxy Roller Guides
  • 1/2” White Shelving in Overhead Cabinets
  • 3⁄4” Face Frames w/ Hidden Hinges
  • 30” Upper Cabinets Heating & Plumbing
  • In-Floor Metal Ducts
  • Electric Furnace
  • 40-Gallon Electric Water Heater
  • Whole House Shutoff
  • Exterior Faucet
  • Plumbing for Ice Maker
  • Shutoff at all Cold & Hot Water Lines
  • Single-Lever Metal Shower Diverter
  • 22x36 Mirror at Vanity
  • Ceramic Sink
  • 1-Piece 60” Fiberglass Tub/Shower w/o Door

  • Kennebec Homes

    Affordable homes at your fingertips

      Pages

      HomesMapSign upSign in

      Help

      Contact usTerms of ServicePrivacy Policy

      Get started with Kennebec Homes

      Find, design, and order your next home in a few clicks.

      Sign up

      Dealer License #:

      Powered by BuildTrove.com
    • Skyline Leola
    • Lake Manor
    • Wind Zone 1
    • 16” O.C. Rafters
    • R-33 Roof Insulation
    • 40 lb. Roof Load
    • 19/32” Tongue and Groove OSB Floor Decking
    • R-11 Floor Insulation
    • 2x6 19.2” O.C. Floor Joist
    • 2x6 Exterior Walls 16” O.C.
    • R-13 Wall Insulation
    • 8’ Sidewall w/ Flat Ceiling
    • 2x3 Marriage Walls
    • Stipple Ceilings Throughout
    • Removable Hitch
    • Ridge Cap Ventilation
    • 3-Tab Shingles
    • Shutters Door Side
    • Vinyl Lap Siding
    • Metal Fascia & Soffit
    • 25-Year Shingles
    • Inswing 6-Panel Fiberglass Front Door w/ Composite Jam – 36”x60”
    • 9-Lite Inswing Fiberglass Rear Door w/ Composite Jam – 32”x80”
    • White Vinyl Low-E Insulated Windows
    • Windows (No Grids)
    • Lake manor hero and exterior home features


      Images of homes are solely for illustrative purposes and should not be relied upon. Images may not accurately represent the actual condition of a home as constructed, and may contain options which are not standard on all homes.

      Listed homes

      View all homes
      See More Homes

      400 - 750 sq. ft.

      Peak 6800 floor plan home features

      Peak 6800 floor plan home features

      Peak 6800

      2 Bed | 2 Bath | 746 Sq. Ft. | 13' 4" x 56'

      View detailsDesign home

      750 - 1,200 sq. ft.

      Crest 6801 floor plan home features

      Crest 6801 floor plan home features

      Crest 6801

      2 Bed | 2 Bath | 800 Sq. Ft. | 13' 4" x 60'

      3 bedroom homes

      Summit 3903 floor plan home features

      Summit 3903 floor plan home features

      Summit 3903

      3 Bed | 2 Bath | 1,280 Sq. Ft. | 26' 8" x 48'

      4 bedroom homes

      Crown 3901 floor plan home features

      Crown 3901 hero and exterior home features

      Crown 3901

      4 Bed | 2 Bath | 1,493 Sq. Ft. | 26' 8" x 56'

      View details
      Design home
      Pioneer 6900 floor plan home features

      Pioneer 6900 floor plan home features

      Pioneer 6900

      2 Bed | 2 Bath | 849 Sq. Ft. | 15' 2" x 56'

      View detailsDesign home
      Zenith 6802 floor plan home features

      Zenith 6802 floor plan home features

      Zenith 6802

      3 Bed | 2 Bath | 880 Sq. Ft. | 13' 4" x 66'

      View detailsDesign home
      Ideal 6901 floor plan home features

      Ideal 6901 floor plan home features

      Ideal 6901

      2 Bed | 2 Bath | 910 Sq. Ft. | 15' 2" x 60'

      View detailsDesign home
      Achiever 6902 floor plan home features

      Achiever 6902 interior and hero home features

      Achiever 6902

      3 Bed | 2 Bath | 1,001 Sq. Ft. | 15' 2" x 66'

      View detailsDesign home
      Achiever 6903 floor plan home features

      Achiever 6903 hero, exterior, and elevation home features

      Achiever 6903

      2 Bed | 2 Bath | 1,001 Sq. Ft. | 15' 2" x 66'

      View detailsDesign home
      Hemisphere 6805 floor plan home features

      Hemisphere 6805 hero, exterior, and elevation home features

      Hemisphere 6805

      3 Bed | 2 Bath | 1,013 Sq. Ft. | 13' 4" x 76'

      View detailsDesign home
      Dexter 6904 floor plan home features

      Dexter 6904 floor plan home features

      Dexter 6904

      3 Bed | 2 Bath | 1,092 Sq. Ft. | 15' 2" x 72'

      View detailsDesign home
      Vast 6905 floor plan home features

      Vast 6905 floor plan home features

      Vast 6905

      3 Bed | 2 Bath | 1,152 Sq. Ft. | 15' 2" x 76'

      View detailsDesign home
      Superior 3905 floor plan home features

      Superior 3905 hero, elevation, and exterior home features

      Superior 3905

      3 Bed | 2 Bath | 1,173 Sq. Ft. | 26' 8" x 44'

      View detailsDesign home
      View detailsDesign home
      Huron 3906 floor plan home features

      Huron 3906 floor plan home features

      Huron 3906

      3 Bed | 2 Bath | 1,280 Sq. Ft. | 26' 8" x 48'

      View detailsDesign home
      Pinnacle 3904 floor plan home features

      Pinnacle 3904 interior and hero home features

      Pinnacle 3904

      3 Bed | 2 Bath | 1,386 Sq. Ft. | 26' 8" x 52'

      View detailsDesign home
      Erie 3907 floor plan home features

      Erie 3907 floor plan home features

      Erie 3907

      3 Bed | 2 Bath | 1,386 Sq. Ft. | 26' 8" x 52'

      View detailsDesign home
      Apex 3900 floor plan home features

      Apex 3900 hero, exterior, and elevation home features

      Apex 3900

      3 Bed | 2 Bath | 1,493 Sq. Ft. | 26' 8" x 56'

      View detailsDesign home
      View detailsDesign home
      Grand 3902 floor plan home features

      Grand 3902 hero and elevation home features

      Grand 3902

      4 Bed | 2 Bath | 1,813 Sq. Ft. | 26' 8" x 68'

      View detailsDesign home