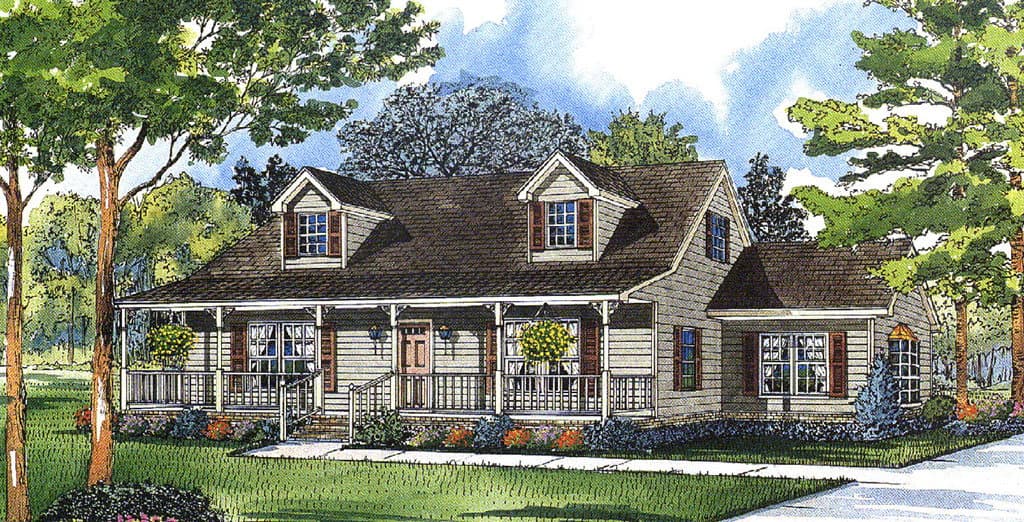
Cape Cods standard features
Construction
- 2"x10" Floor Joists - 16" on center - 26 Wide, 27' 6" Wide, & 31 Wide Homes
- 2"x 8" Floor Joists - 16" on center - 23'8" Wide Homes
- Sturdi Floor Rated Tongue and Groove Floor Decking, Glued & Fastened
- 2 x 6 - 24" on center Exterior Walls
- R-21 Kraft Faced Fiberglass Insulation
- 7/16" Exterior Wall Sheathing
- Protective House Wrap on Exterior Walls
- 2" x 4" Interior Walls
- 8'0" Ceiling Height
- 5/12 Roof Trusses @ 24" on center
- 7/12 Roof Trusses @ 24" on center - 31 Wide Homes
- 12/12 Roof Trusses - Cape Elevations
- 7/16" Roof Sheathing
- R-38 Insulation with Vapor Barrier ILO R-32
- Fiberglass Dimensional Roof Shingles with Synthetic Underlayment
- Shingled-Over Ridge Vent
- 2"x10" Floor Joists - 16" on center - 26 Wide, 27' 6" Wide, & 31 Wide Homes
- 2"x 8" Floor Joists - 16" on center - 23'8" Wide Homes
8'0" Ceiling Height5/12 Roof Trusses @ 24" on center7/12 Roof Trusses @ 24" on center - 31 Wide Homes12/12 Roof Trusses - Cape Elevations7/16" Roof SheathingR-38 Insulation with Vapor Barrier ILO R-32Fiberglass Dimensional Roof Shingles with Synthetic UnderlaymentShingled-Over Ridge Vent Exterior
- Exterior Door - Fiberglass 2 Lite Front and Rear door
- Windows - 7D Vinyl Single Hung, Energy Efficient
- Certainteed "Mainstreet" Vinyl Siding
- Aluminum Fascia and Vinyl Vented Soffit
- Shutters, Front Elevation
- Exterior Door - Fiberglass 2 Lite Front and Rear door
- Windows - 7D Vinyl Single Hung, Energy Efficient
- Certainteed "Mainstreet" Vinyl Siding
- Aluminum Fascia and Vinyl Vented Soffit
- Shutters, Front Elevation
Interior
- Smooth Finish Drywall Painted with Primer Coat
- 25 oz. Stain Resistant Plush Carpet with 8 lb Rebond Pad
- Congoleum Vinyl Floor Covering in Kitchen, Baths and Utility area
- 6-Panel White Textured Doors
- Lever Style Handles and Mortised Hinges on all Interior Doors
- Wood Casing and Base Trim, Painted White
- Coated Wire Shelves in Bedroom Closets and Pantry
- Smooth Finish Drywall Painted with Primer Coat
- 25 oz. Stain Resistant Plush Carpet with 8 lb Rebond Pad
- Congoleum Vinyl Floor Covering in Kitchen, Baths and Utility area
- 6-Panel White Textured Doors
- Lever Style Handles and Mortised Hinges on all Interior Doors
- Wood Casing and Base Trim, Painted White
- Coated Wire Shelves in Bedroom Closets and Pantry
Affordable homes at your fingertips
Get started with Kennebec Homes
Find, design, and order your next home in a few clicks.
750 - 1,200 sq. ft.
Amherst 24
2 Bed | 1 Bath | 994 Sq. Ft. | 23' 8" x 48'
Windsor 24
2 Bed | 1 Bath | 994 Sq. Ft. | 23' 8" x 48'
Windsor 26
2 Bed | 1 Bath | 1,092 Sq. Ft. | 26' x 48'
Amherst 26
2 Bed | 1 Bath | 1,092 Sq. Ft. | 26' x 48'
Windsor 28
2 Bed | 1 Bath | 1,155 Sq. Ft. | 27' 6" x 48'
Amherst 28
2 Bed | 2 Bath | 1,155 Sq. Ft. | 27' 6" x 48'