Sunwood Single-Section F210-AB
Property map Enter your address or APN/TMS to check if this home fits on your property
Sunwood Single-Section F210-AB Continue
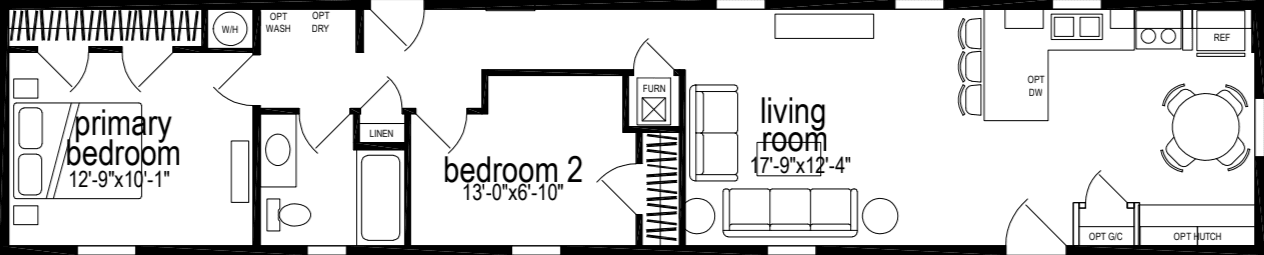
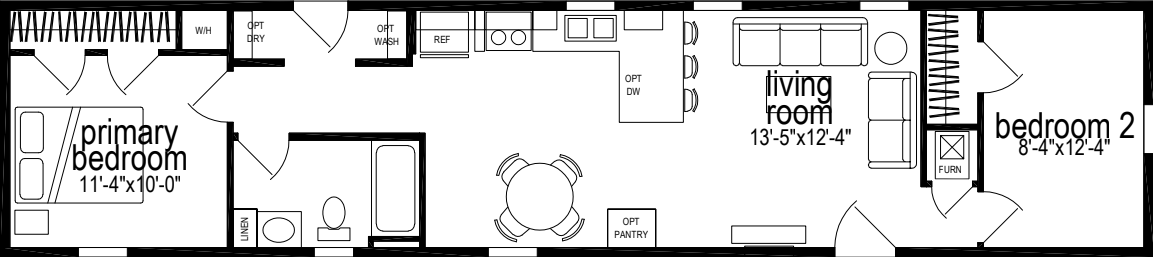
2 bedrooms
1 full bathroom
879 sq. ft.
13' 4" x 66'
Sunwood Single-Section standard features
Construction
2x6 Sidewall, 16” O.C. 2x6 Floor Joists, 16” O.C. (14’ wide) 2x8 Floor Joists, 16” O.C. (16’ wide) 8’-0” Sidewall Height Shingled Roof w/25-Year Shingles Flat Ceiling Throughout Code Insulation Front & Rear Hood
2x6 Sidewall, 16” O.C. 2x6 Floor Joists, 16” O.C. (14’ wide) 2x8 Floor Joists, 16” O.C. (16’ wide) 8’-0” Sidewall Height
Shingled Roof w/25-Year Shingles Flat Ceiling Throughout Code Insulation Front & Rear Hood Kennebec Homes
Affordable homes at your fingertips
Get started with Kennebec Homes
Find, design, and order your next home in a few clicks.
Sign up
Exterior
Vinyl Double Dutch 4” Lap Siding Smooth Fiberglass Front Door Smooth Fiberglass 9-Lite Rear Door Deadbolt Front & Rear Door w/Keyed Alike Hardware Vinyl Single-Hung Windows Window Grids Egress Windows in Bedrooms 15” Raised Panel Shutters - Door Side / Hitch End Exterior Light at All Exterior Doors Detachable Hitch
Vinyl Double Dutch 4” Lap Siding Smooth Fiberglass Front Door Smooth Fiberglass 9-Lite Rear Door Deadbolt Front & Rear Door w/Keyed Alike Hardware Vinyl Single-Hung Windows
Window Grids Egress Windows in Bedrooms 15” Raised Panel Shutters - Door Side / Hitch End Exterior Light at All Exterior Doors Detachable Hitch Interior
Carpet and Pad w/Tack Strips Throughout Drapes w/Mini Blinds in Living Room & Primary Bedroom Valance w/Mini Blinds in Kitchen and Guest Bedrooms Congoleum® Vinyl Floor in Kitchen and Bathrooms 36x8 Window Where Applicable (Bathrooms) 24x40 Window Where Applicable (Bathrooms) Lever Latch Door Handles White Painted Molding Throughout
Carpet and Pad w/Tack Strips Throughout Drapes w/Mini Blinds in Living Room & Primary Bedroom Valance w/Mini Blinds in Kitchen and Guest Bedrooms Congoleum® Vinyl Floor in Kitchen and Bathrooms
36x8 Window Where Applicable (Bathrooms) 24x40 Window Where Applicable (Bathrooms) Lever Latch Door Handles White Painted Molding Throughout Mechanical
30-Gallon Electric Water Heater w/Dual Element Gas Furnace 100 Amp Service Entrance Iron Gas Piping w/Shut-off Valves Copper Wiring LED Recessed Lights Strip Lights in Bathrooms Lighted Power Vent Fan in Bathrooms CO2/Smoke Detector w/Battery Backup & False Alarm Control Exterior Receptacle w/GFI Breaker Electrical Breaker Box Water Shut-Off Valve at All Fixtures PEXTM Water Lines Wire For Dryer
30-Gallon Electric Water Heater w/Dual Element Gas Furnace 100 Amp Service Entrance Iron Gas Piping w/Shut-off Valves Copper Wiring LED Recessed Lights Strip Lights in Bathrooms
Lighted Power Vent Fan in Bathrooms CO2/Smoke Detector w/Battery Backup & False Alarm Control Exterior Receptacle w/GFI Breaker Electrical Breaker Box Water Shut-Off Valve at All Fixtures PEXTM Water Lines Wire For Dryer Kitchen
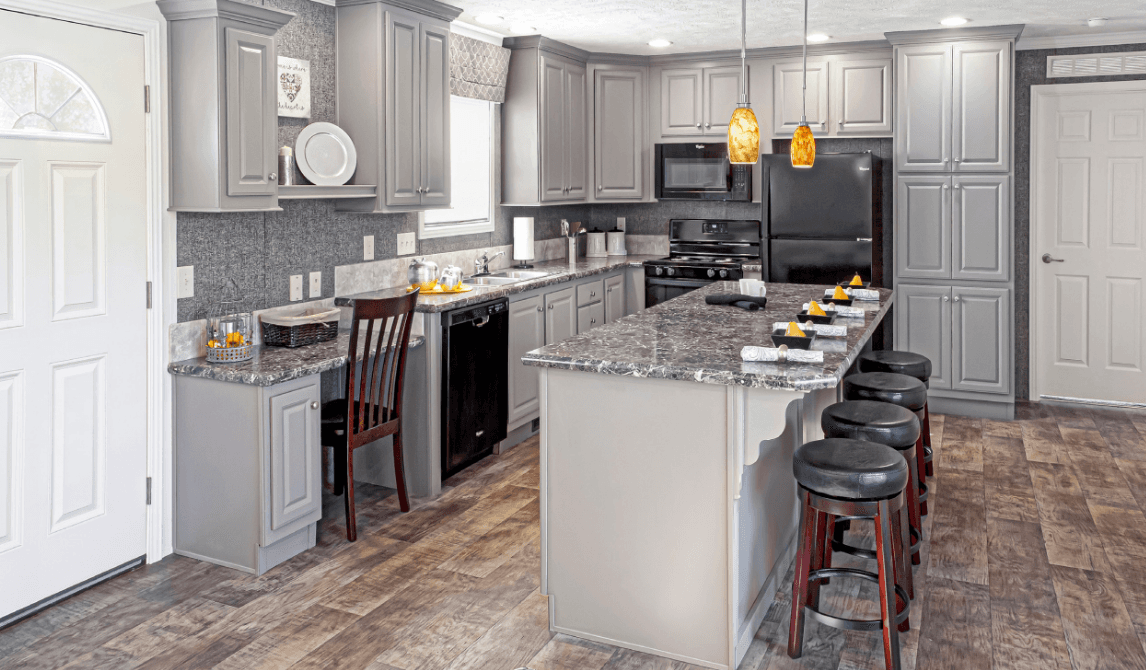
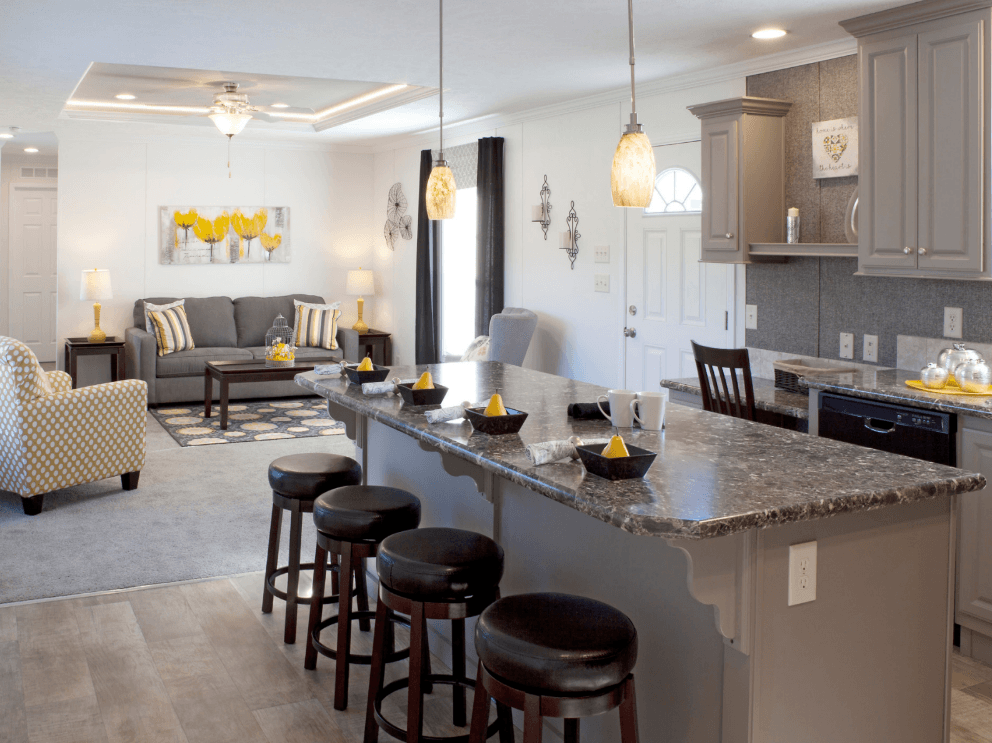
Cabinet Doors w/Residential Hidden Hinges: Raised Panel Grey, Raised Panel White, Flat Panel Chocolate, & Flat Panel Peachy Keen Solid Wood Face Frames 42” Overhead Cabinets Soft-Close Drawers Lined Overhead & Base Cabinets 3/4” Adjustable Shelves Box Built Cabinets 2nd Shelf Kitchen Base 8” Deep Stainless Steel Sink w/Single-Lever Faucet & Sprayer Cabinet Above Refrigerator 18 Cu. Ft. Double Door Frost-Free Refrigerator 30” Deluxe Range w/Range Hood
Cabinet Doors w/Residential Hidden Hinges: Raised Panel Grey, Raised Panel White, Flat Panel Chocolate, & Flat Panel Peachy Keen Solid Wood Face Frames 42” Overhead Cabinets Soft-Close Drawers Lined Overhead & Base Cabinets 3/4” Adjustable Shelves
Box Built Cabinets 2nd Shelf Kitchen Base 8” Deep Stainless Steel Sink w/Single-Lever Faucet & Sprayer Cabinet Above Refrigerator 18 Cu. Ft. Double Door Frost-Free Refrigerator 30” Deluxe Range w/Range Hood Bathroom
Cabinet Doors w/Residential Hidden Hinges: Raised Panel Grey, Raised Panel White, Flat Panel Chocolate, & Flat Panel Peachy Keen Solid Wood Face Frames Decorative Mirror w/Swiped Edges Privacy Locks China Sink w/Overflow & Pop-Up Drain Elongated China Commodes Single-Lever Tub & Shower Diverters 36” Raised Lavs - Both Baths 1-Piece Tub/Shower (per plan) 1-Piece Bar & Tissue Holders
Cabinet Doors w/Residential Hidden Hinges: Raised Panel Grey, Raised Panel White, Flat Panel Chocolate, & Flat Panel Peachy Keen Solid Wood Face Frames Decorative Mirror w/Swiped Edges Privacy Locks
China Sink w/Overflow & Pop-Up Drain Elongated China Commodes Single-Lever Tub & Shower Diverters 36” Raised Lavs - Both Baths 1-Piece Tub/Shower (per plan) 1-Piece Bar & Tissue Holders
Cabinet Doors w/Residential Hidden Hinges: Raised Panel Grey, Raised Panel White, Flat Panel Chocolate, & Flat Panel Peachy Keen Solid Wood Face Frames 42” Overhead Cabinets Soft-Close Drawers Lined Overhead & Base Cabinets 3/4” Adjustable Shelves Box Built Cabinets 2nd Shelf Kitchen Base 8” Deep Stainless Steel Sink w/Single-Lever Faucet & Sprayer Cabinet Above Refrigerator 18 Cu. Ft. Double Door Frost-Free Refrigerator 30” Deluxe Range w/Range Hood
Cabinet Doors w/Residential Hidden Hinges: Raised Panel Grey, Raised Panel White, Flat Panel Chocolate, & Flat Panel Peachy Keen Solid Wood Face Frames 42” Overhead Cabinets Soft-Close Drawers Lined Overhead & Base Cabinets 3/4” Adjustable Shelves
Box Built Cabinets
2nd Shelf Kitchen Base
8” Deep Stainless Steel Sink w/Single-Lever Faucet & Sprayer
Cabinet Above Refrigerator
18 Cu. Ft. Double Door Frost-Free Refrigerator
30” Deluxe Range w/Range Hood
Carpet and Pad w/Tack Strips Throughout Drapes w/Mini Blinds in Living Room & Primary Bedroom Valance w/Mini Blinds in Kitchen and Guest Bedrooms Congoleum® Vinyl Floor in Kitchen and Bathrooms 36x8 Window Where Applicable (Bathrooms) 24x40 Window Where Applicable (Bathrooms) Lever Latch Door Handles White Painted Molding Throughout
Carpet and Pad w/Tack Strips Throughout Drapes w/Mini Blinds in Living Room & Primary Bedroom Valance w/Mini Blinds in Kitchen and Guest Bedrooms Congoleum® Vinyl Floor in Kitchen and Bathrooms
36x8 Window Where Applicable (Bathrooms) 24x40 Window Where Applicable (Bathrooms) Lever Latch Door Handles White Painted Molding Throughout
Images of homes are solely for illustrative purposes and should not be relied upon. Images may not accurately represent the actual condition of a home as constructed, and may contain options which are not standard on all homes.
Sunwood Single-Section F358-AB 2 Bed | 1 Bath | 849 Sq. Ft. | 15' 2" x 56'
Glimmer 880
2 Bed | 1 Bath | 880 Sq. Ft. | 13' 4" x 66'
Clarity 800
2 Bed | 1 Bath | 800 Sq. Ft. | 13' 4" x 60'
Sunwood Single-Section F242-AB
2 Bed | 1 Bath | 800 Sq. Ft. | 13' 4" x 60'