Kennebec Homes logo
Modular Homes
Manufactured Homes

Single Wide

Double Wide

Property Map
Financing
About Us
Contact
Modular Homes
Manufactured Homes

Single Wide

Double Wide

Property Map
Financing
About Us
Contact
  1. Catalog

Split Levels 652
3 Bed
2 Bath
1,145 Sq. Ft.
26' x 46'
3 Bed
2 Bath
1,145 Sq. Ft.
26' x 46'

Floor Plan

    Split levels 652 floor plan home features

    Property map

    Enter your address or APN/TMS to check if this home fits on your property

    Enter your property street address or APN/TMS

    Split Levels 652

    3 bedrooms

    2 full bathrooms

    1,145 sq. ft.

    26' x 46'

    See brochureDesign home
    Split Levels standard features

    Construction

    • 2"x10" Floor Joists - 16" on center - 26 Wide, 27' 6" Wide, & 31 Wide Homes
    • 2"x 8" Floor Joists - 16" on center - 23'8" Wide Homes
    • Sturdi Floor Rated Tongue and Groove Floor Decking, Glued & Fastened
    • 2 x 6 - 24" on center Exterior Walls
    • R-21 Kraft Faced Fiberglass Insulation
    • 7/16" Exterior Wall Sheathing
    • Protective House Wrap on Exterior Walls
    • 2" x 4" Interior Walls
    • 8'0" Ceiling Height
    • 5/12 Roof Trusses @ 24" on center
    • 7/12 Roof Trusses @ 24" on center - 31 Wide Homes
    • 12/12 Roof Trusses - Cape Elevations
    • 7/16" Roof Sheathing
    • R-38 Insulation with Vapor Barrier ILO R-32
    Kennebec Homes logo

    Kennebec Homes

    Affordable homes at your fingertips
      Pages

      HomesMapSign upSign in

      Help

      Contact usTerms of ServicePrivacy Policy

      Get started with Kennebec Homes

      Find, design, and order your next home in a few clicks.

      Sign up

      Dealer License #:

      Powered by BuildTrove.com

      Split Levels 652

      3 bedrooms

      2 full bathrooms

      1,145 sq. ft.

      26' x 46'

      See brochureDesign home
    • Fiberglass Dimensional Roof Shingles with Synthetic Underlayment
    • Shingled-Over Ridge Vent
      • 2"x10" Floor Joists - 16" on center - 26 Wide, 27' 6" Wide, & 31 Wide Homes
      • 2"x 8" Floor Joists - 16" on center - 23'8" Wide Homes
      • Sturdi Floor Rated Tongue and Groove Floor Decking, Glued & Fastened
      • 2 x 6 - 24" on center Exterior Walls
      • R-21 Kraft Faced Fiberglass Insulation
      • 7/16" Exterior Wall Sheathing
      • Protective House Wrap on Exterior Walls
      • 2" x 4" Interior Walls
      • 8'0" Ceiling Height
      • 5/12 Roof Trusses @ 24" on center
      • 7/12 Roof Trusses @ 24" on center - 31 Wide Homes
      • 12/12 Roof Trusses - Cape Elevations
      • 7/16" Roof Sheathing
      • R-38 Insulation with Vapor Barrier ILO R-32
      • Fiberglass Dimensional Roof Shingles with Synthetic Underlayment
      • Shingled-Over Ridge Vent

      Exterior

      • Exterior Door - Fiberglass 2 Lite Front and Rear door
      • Windows - 7D Vinyl Single Hung, Energy Efficient
      • Certainteed "Mainstreet" Vinyl Siding
      • Aluminum Fascia and Vinyl Vented Soffit
      • Shutters, Front Elevation
      • Exterior Door - Fiberglass 2 Lite Front and Rear door
      • Windows - 7D Vinyl Single Hung, Energy Efficient
      • Certainteed "Mainstreet" Vinyl Siding
      • Aluminum Fascia and Vinyl Vented Soffit
      • Shutters, Front Elevation

      Interior

      • Smooth Finish Drywall Painted with Primer Coat
      • 25 oz. Stain Resistant Plush Carpet with 8 lb Rebond Pad
      • Congoleum Vinyl Floor Covering in Kitchen, Baths and Utility area
      • 6-Panel White Textured Doors
      • Lever Style Handles and Mortised Hinges on all Interior Doors
      • Wood Casing and Base Trim, Painted White
      • Coated Wire Shelves in Bedroom Closets and Pantry
      • Smooth Finish Drywall Painted with Primer Coat
      • 25 oz. Stain Resistant Plush Carpet with 8 lb Rebond Pad
      • Congoleum Vinyl Floor Covering in Kitchen, Baths and Utility area
      • 6-Panel White Textured Doors
      • Lever Style Handles and Mortised Hinges on all Interior Doors
      • Wood Casing and Base Trim, Painted White
      • Coated Wire Shelves in Bedroom Closets and Pantry
    • Split Levels
    • Split Levels 652
    • Exterior & Construction

      • 2"x10" Floor Joists - 16" on center - 26 Wide, 27' 6" Wide, & 31 Wide Homes
      • 2"x 8" Floor Joists - 16" on center - 23'8" Wide Homes
      • Sturdi Floor Rated Tongue and Groove Floor Decking, Glued & Fastened
      • 2 x 6 - 24" on center Exterior Walls
      • R-21 Kraft Faced Fiberglass Insulation
      • 7/16" Exterior Wall Sheathing
      • Protective House Wrap on Exterior Walls
      • 2" x 4" Interior Walls
      • 8'0" Ceiling Height
      • 5/12 Roof Trusses @ 24" on center
      • 7/12 Roof Trusses @ 24" on center - 31 Wide Homes
      • 12/12 Roof Trusses - Cape Elevations
      • 7/16" Roof Sheathing
      • R-38 Insulation with Vapor Barrier ILO R-32
      • Fiberglass Dimensional Roof Shingles with Synthetic Underlayment
      • Shingled-Over Ridge Vent
      • Exterior Door - Fiberglass 2 Lite Front and Rear door
      • Windows - 7D Vinyl Single Hung, Energy Efficient
      • Certainteed "Mainstreet" Vinyl Siding
      • Aluminum Fascia and Vinyl Vented Soffit
      • Shutters, Front Elevation
      • 2"x10" Floor Joists - 16" on center - 26 Wide, 27' 6" Wide, & 31 Wide Homes
      • 2"x 8" Floor Joists - 16" on center - 23'8" Wide Homes
      • Sturdi Floor Rated Tongue and Groove Floor Decking, Glued & Fastened
      • 2 x 6 - 24" on center Exterior Walls
      • R-21 Kraft Faced Fiberglass Insulation
      • 7/16" Exterior Wall Sheathing
      • Protective House Wrap on Exterior Walls
      • 2" x 4" Interior Walls
      • 8'0" Ceiling Height
      • 5/12 Roof Trusses @ 24" on center
      • 7/12 Roof Trusses @ 24" on center - 31 Wide Homes
      • 12/12 Roof Trusses - Cape Elevations
      • 7/16" Roof Sheathing
      • R-38 Insulation with Vapor Barrier ILO R-32
      • Fiberglass Dimensional Roof Shingles with Synthetic Underlayment
      • Shingled-Over Ridge Vent
      • Exterior Door - Fiberglass 2 Lite Front and Rear door
      • Windows - 7D Vinyl Single Hung, Energy Efficient
      • Certainteed "Mainstreet" Vinyl Siding
      • Aluminum Fascia and Vinyl Vented Soffit
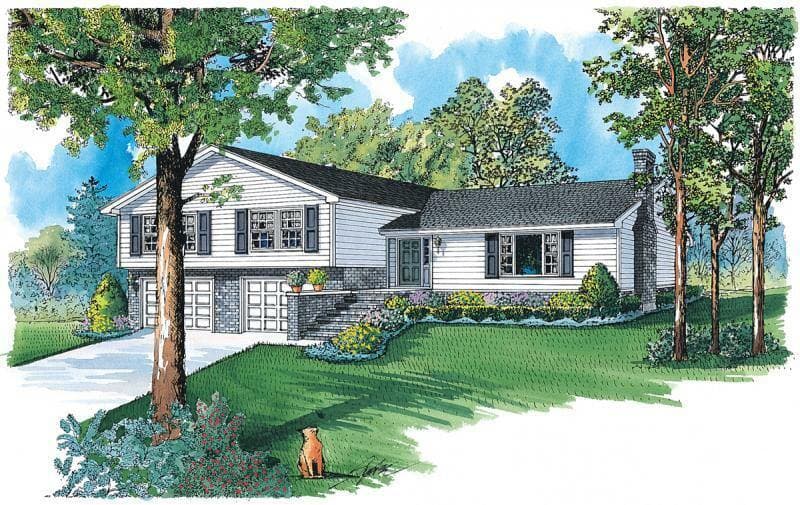
      Split levels hero and exterior home features


      Images of homes are solely for illustrative purposes and should not be relied upon. Images may not accurately represent the actual condition of a home as constructed, and may contain options which are not standard on all homes.

    • Shutters, Front Elevation
    • View similar homes

      Split levels 655 floor plan home features

      Split levels 655 floor plan home features

      Split Levels 655

      3 Bed | 2 Bath | 1,197 Sq. Ft. | 26' x 48'

      View detailsDesign home
      Split levels 654 floor plan home features

      Split levels 654 floor plan home features

      Split Levels 654

      3 Bed | 2 Bath | 1,244 Sq. Ft. | 26' x 50'

      View detailsDesign home
      Split levels 656 floor plan home features

      Split levels 656 floor plan home features

      Split Levels 656

      3 Bed | 2 Bath | 1,249 Sq. Ft. | 26' x 50'

      View detailsDesign home
      Split levels 657 floor plan home features

      Split levels 657 floor plan home features

      Split Levels 657

      3 Bed | 2 Bath | 1,391 Sq. Ft. | 26' x 56'

      View detailsDesign home